


Argaki Studio crafts architecture and interiors that blend modern simplicity with tropical warmth, creating spaces that feel natural, calm, and enduring.


Commercial/ Cafe
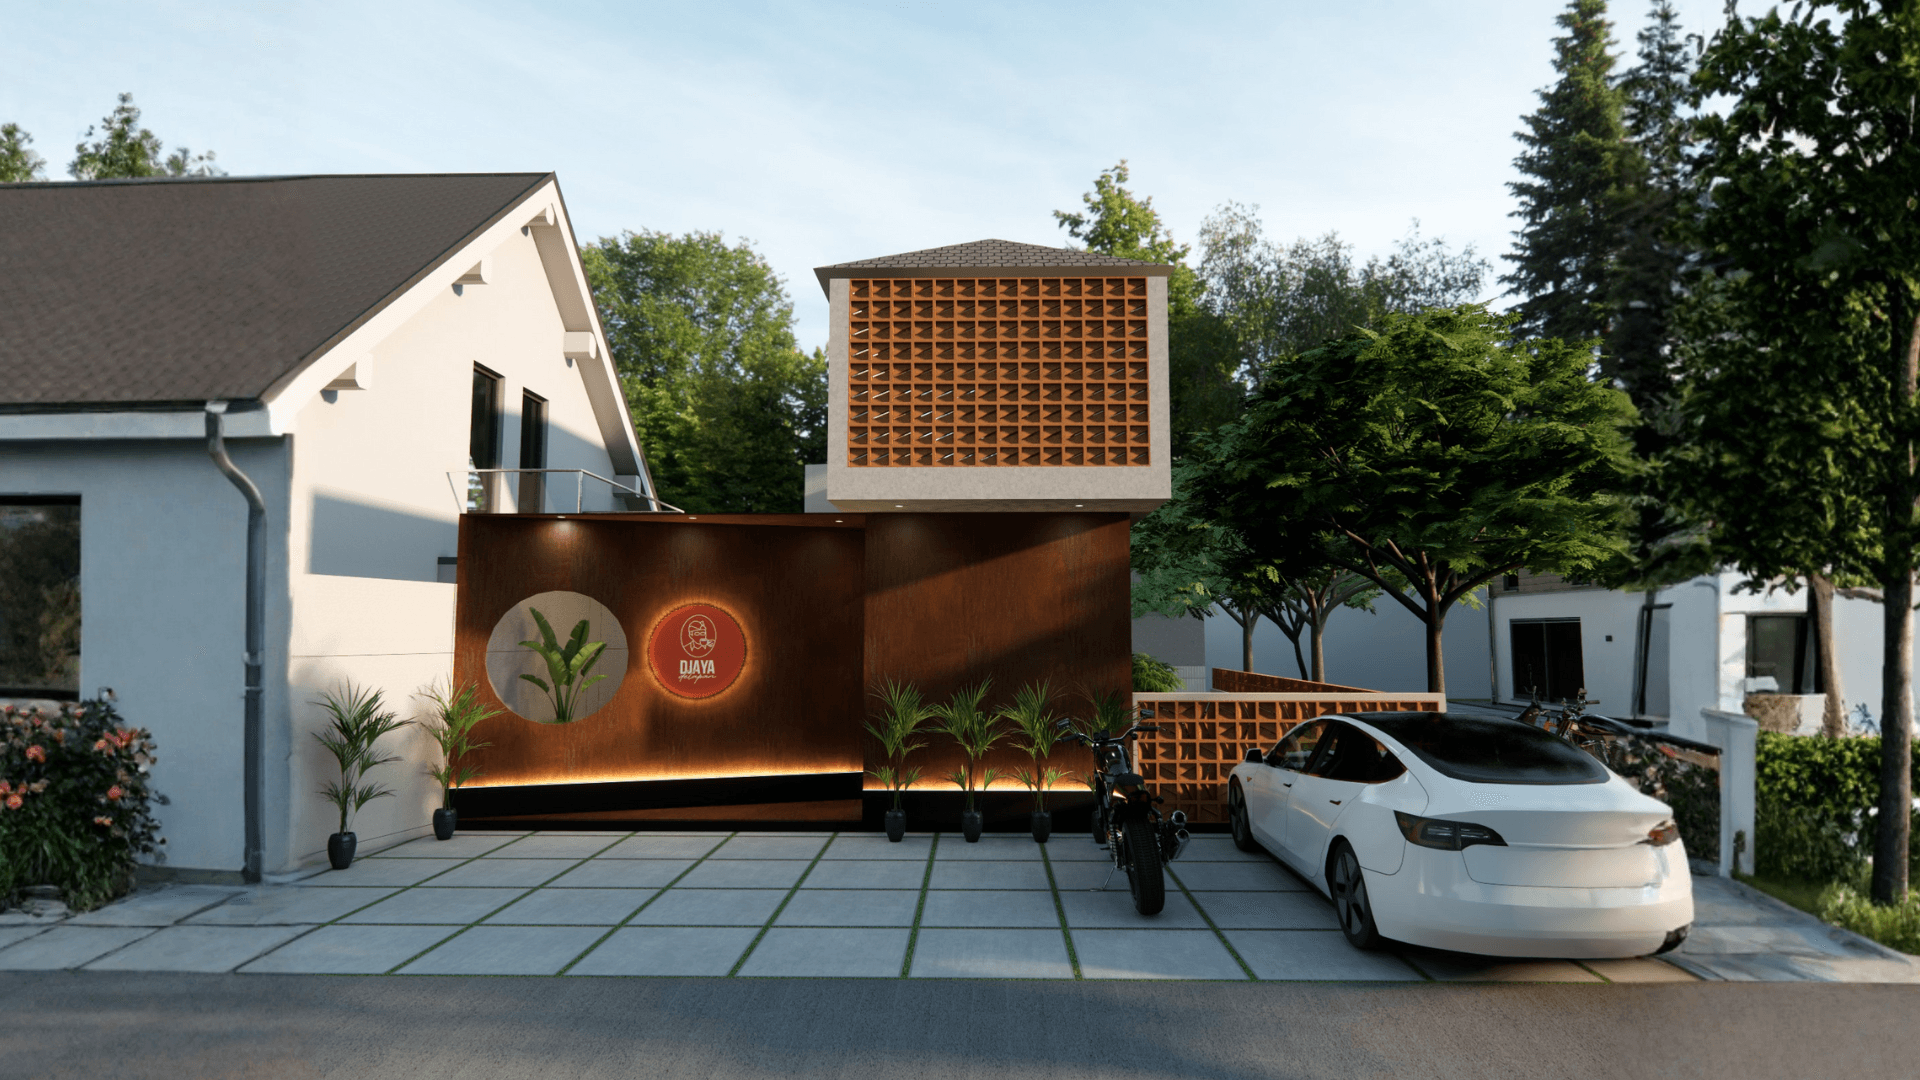


“Every line, light, and texture we design is a quiet dialogue between nature and elegance.”

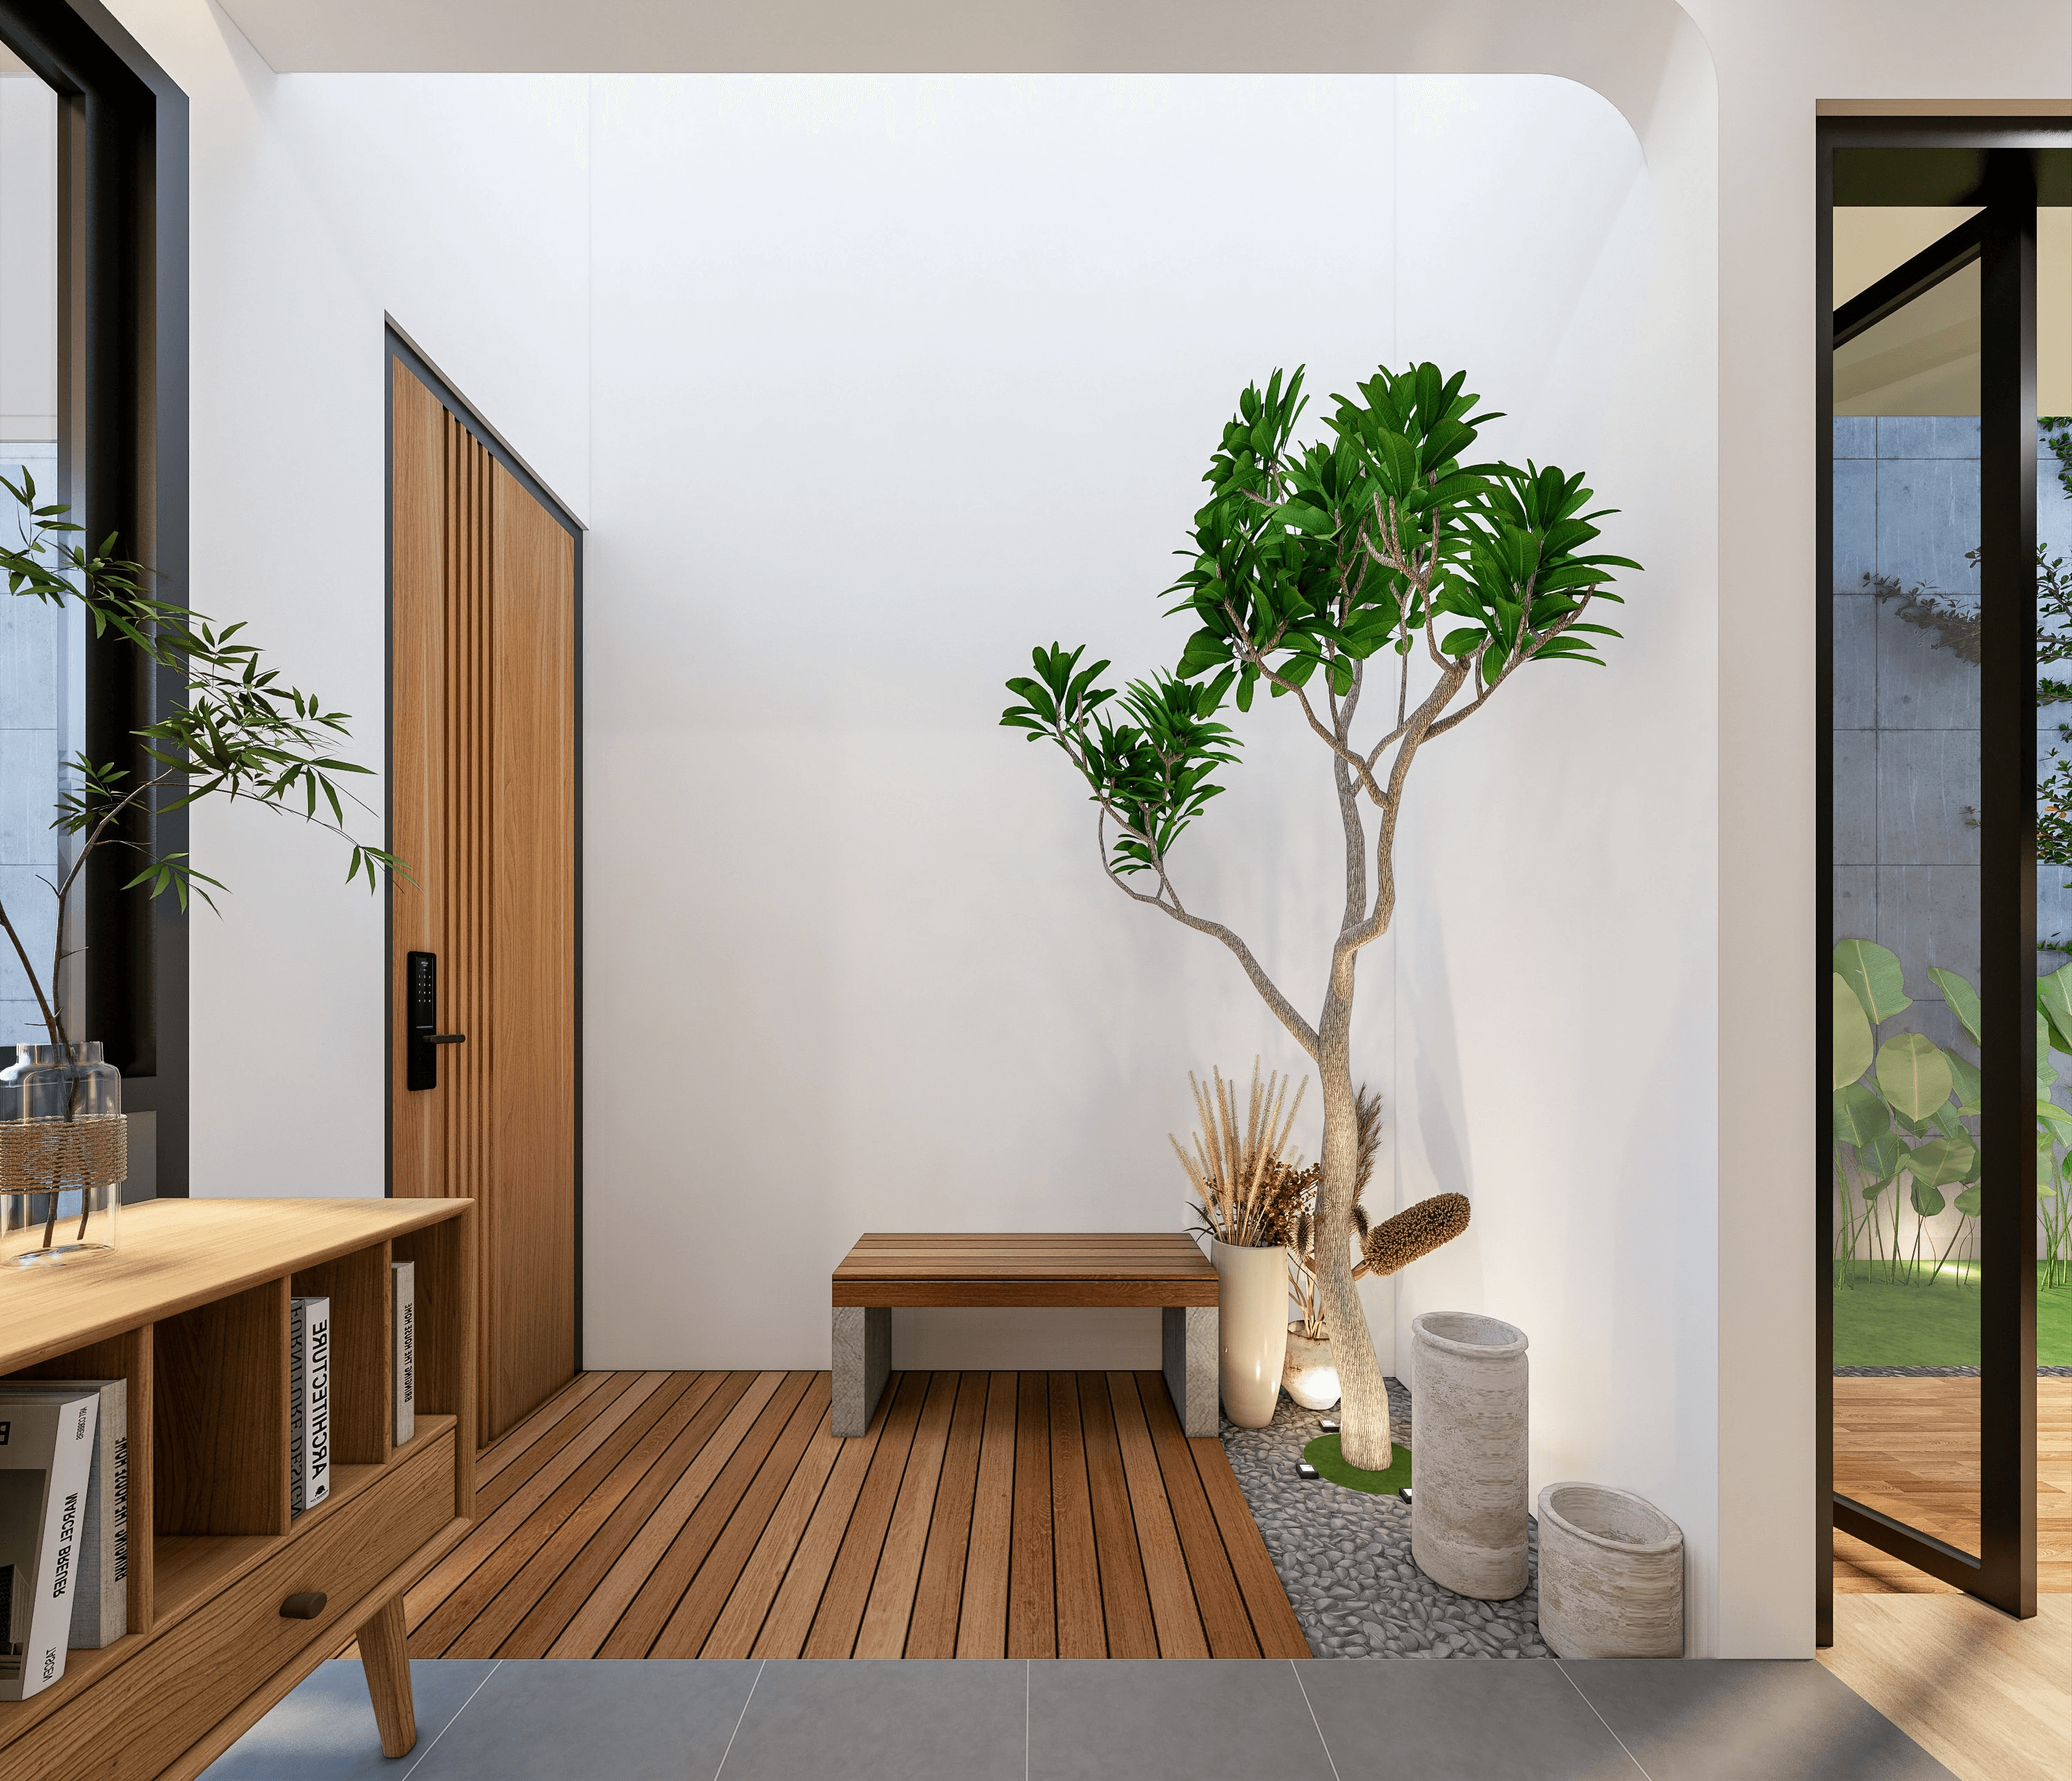
At Argaki Studio, we approach every project through a balance of simplicity, warmth, and precision. Each design begins with an understanding of context the site, the climate, and the way people live within it. We aim to create architecture that feels natural yet refined, where material honesty and spatial calm define the experience.
Our process integrates architecture, interior, and construction as a unified system, ensuring design intent remains consistent from concept to realization. We work closely with clients and craftsmen to achieve spaces that are not only aesthetically enduring but emotionally resonant.
Whether designing a private residence, café, or creative space, Argaki Studio believes in architecture that celebrates light, nature, and human connection modern in form, tropical in spirit, and timeless in character.
OUR PROCESS
01
Consultation & Briefing
Initial discussion about your needs, project site, and budget alignment.
02
Schematic Design
Developing initial concept ideas, spatial zoning, and floor plans.
03
Design Development
Crafting high-fidelity 3D renders, choosing materials, and fine-tuning details.
04
Technical Drawings
Delivery of final architectural blueprints and construction documents for your contractor.
WHAT WE DO
01
Architecture Design
Residential and commercial architecture layouts, facade design, and detailed construction drawings (DED).
02
Interior Design
Custom furniture layouts, material selection, and space optimization.
03
3D Architectural Visualization
High-end realistic 3D rendering and walkthrough animation.
