GP HOUSE
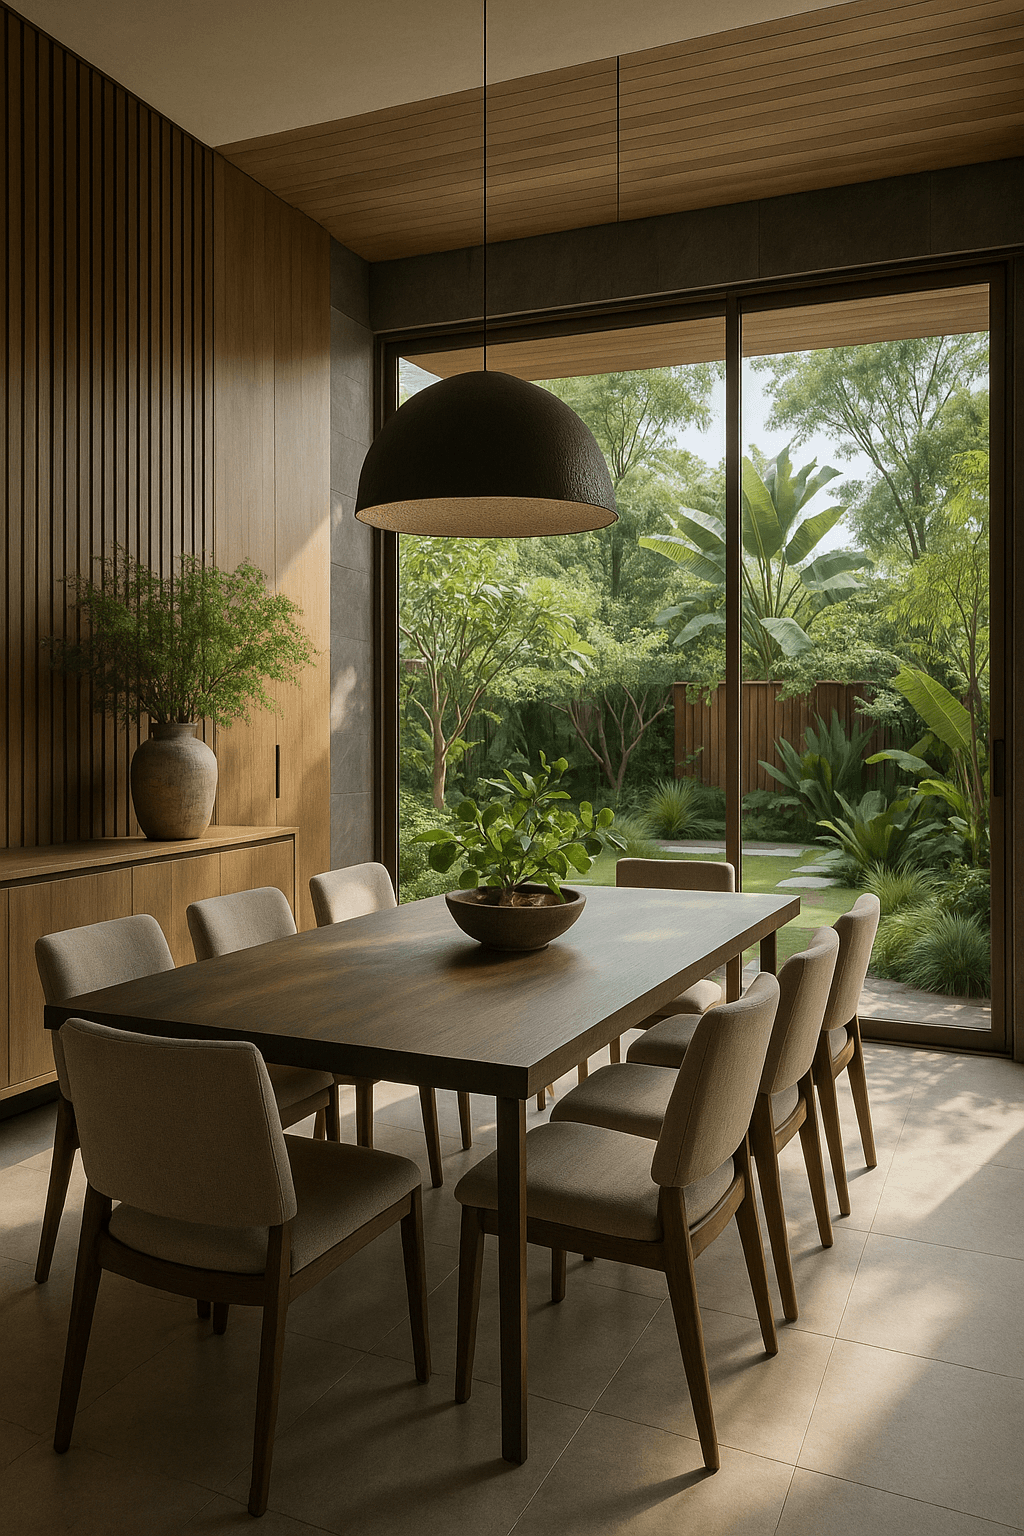
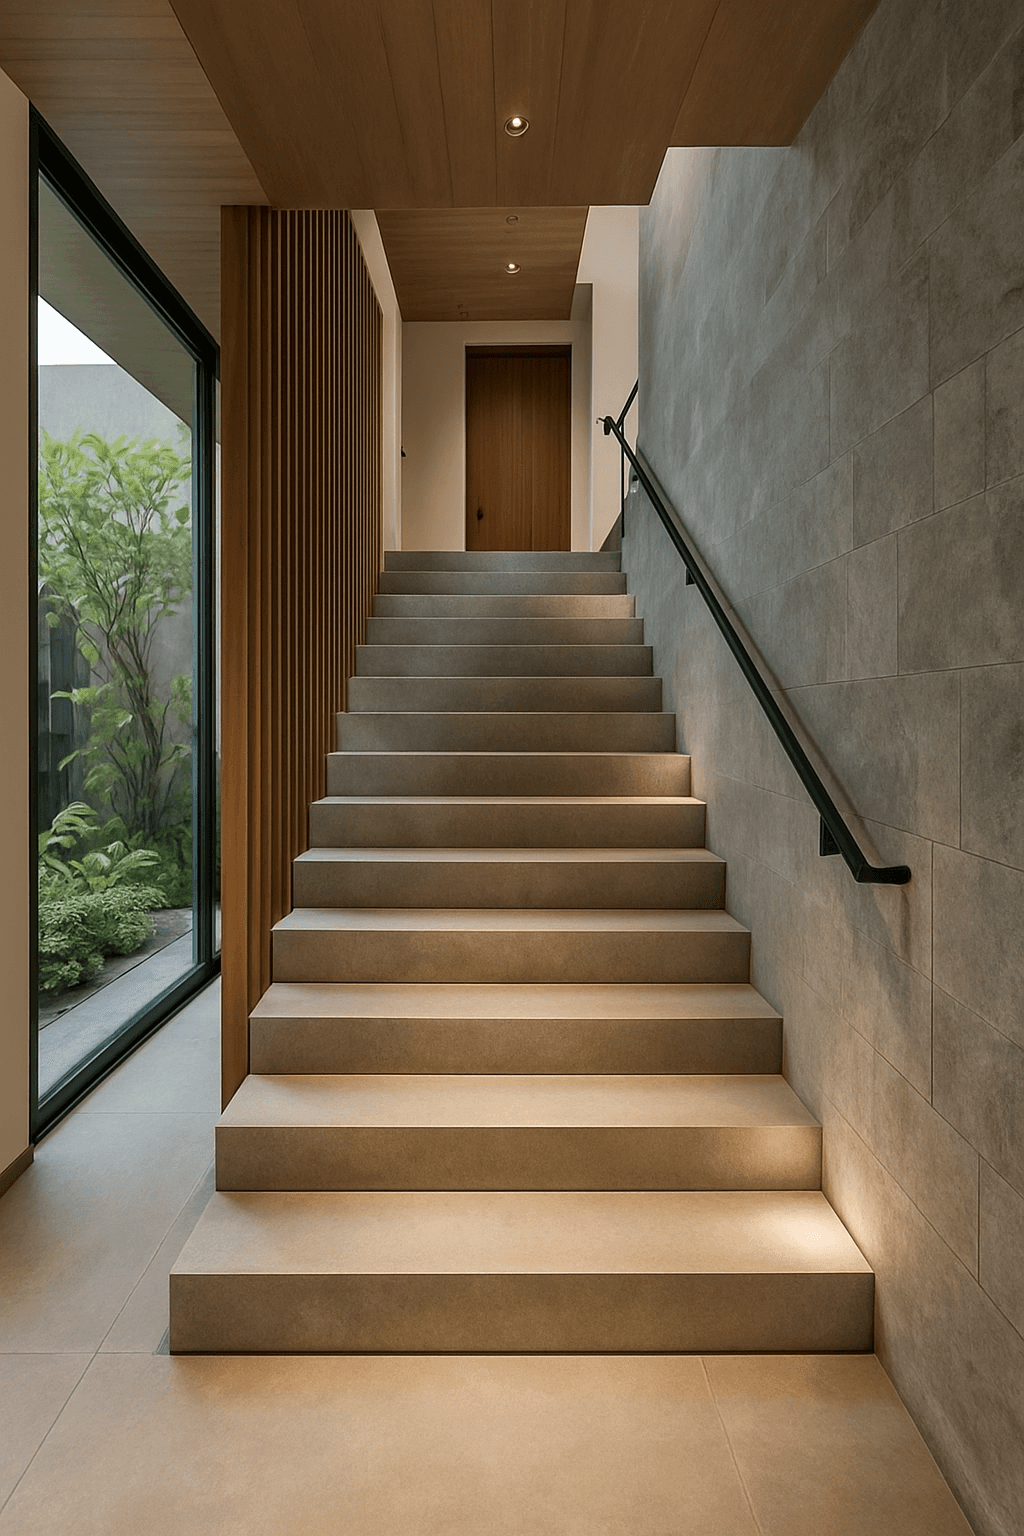
Tucked within a quiet residential area in Bali, GP House was designed as a calm sanctuary that merges privacy and openness. The architecture adopts a restrained tropical minimalism — where natural materials, muted tones, and controlled proportions create an atmosphere of quiet sophistication. Vertical wooden fins and stone walls shield the interiors from direct sunlight while maintaining a gentle connection to the outdoors. The massing plays with layering and contrast, balancing solid and void to express a sense of grounded elegance a modern tropical dwelling that breathes serenity through its simplicity.
Serenity in Layers of Wood and Stone
The design of GP House is driven by the balance between privacy and connection to nature. The elongated mass runs along the north south axis, optimizing natural light while reducing heat gain. An inner courtyard becomes the heart of the house, promoting cross ventilation and visual calmness. Through natural materials and warm tones, the architecture evokes serenity a quiet refuge that feels both grounded and open.
Location
Bali, Indonesia
Surface
230 m²
Year
2025