MG HOUSE
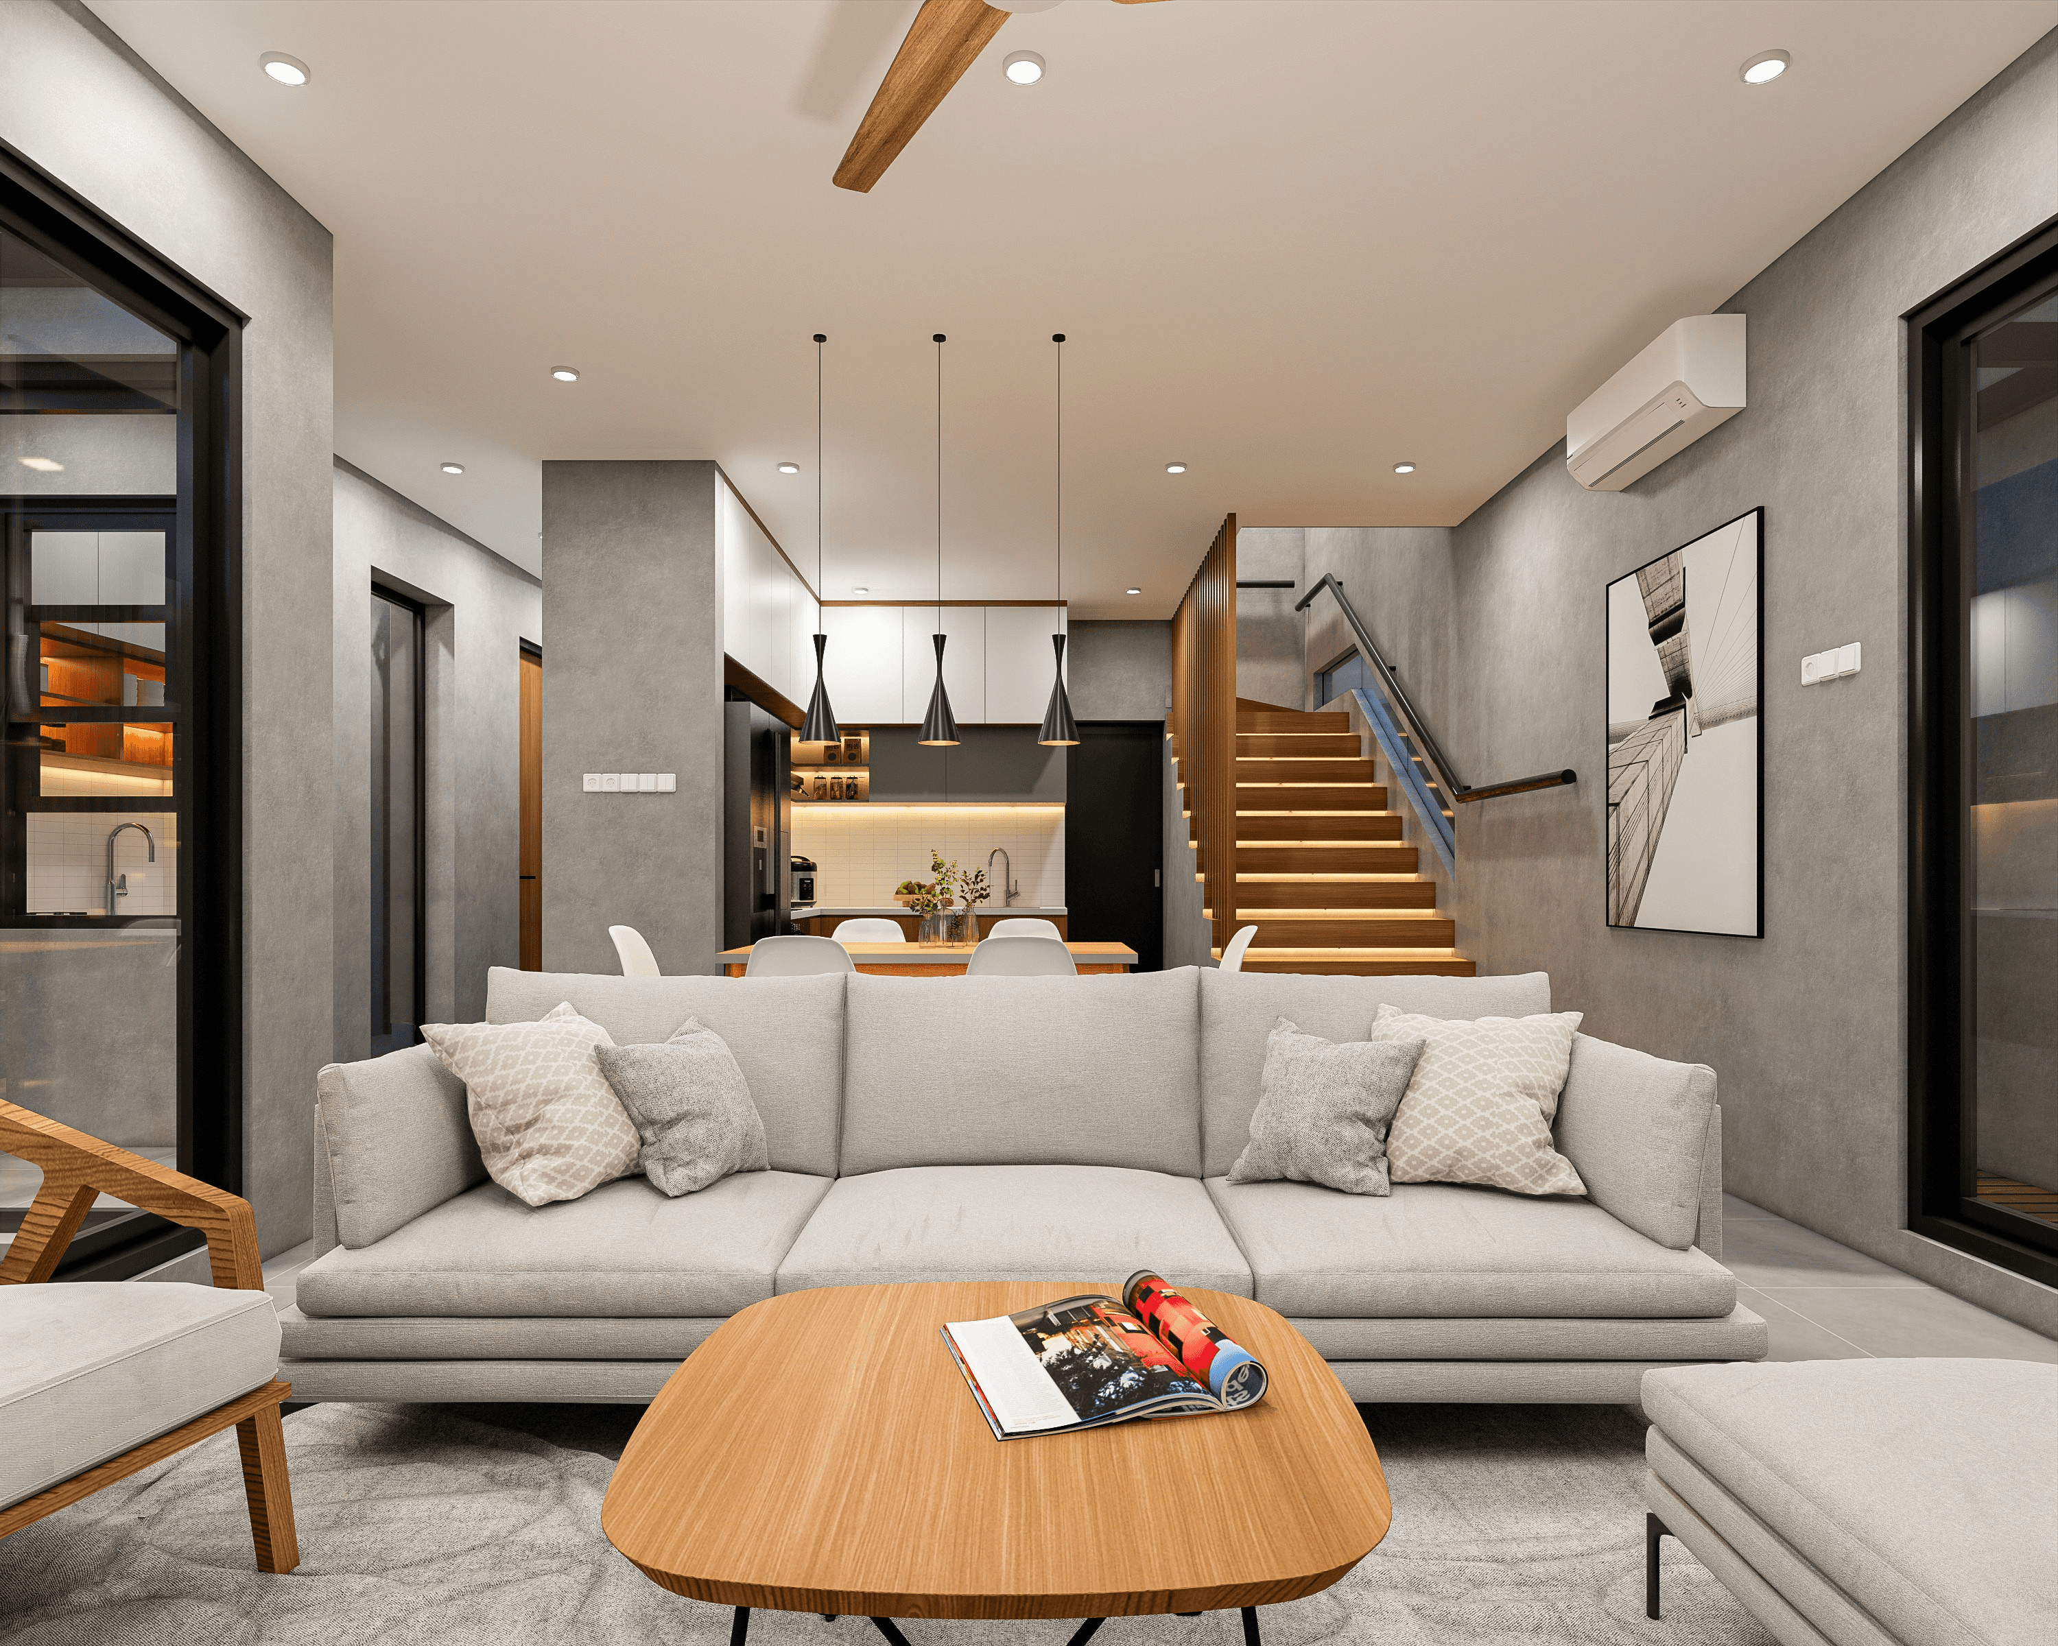
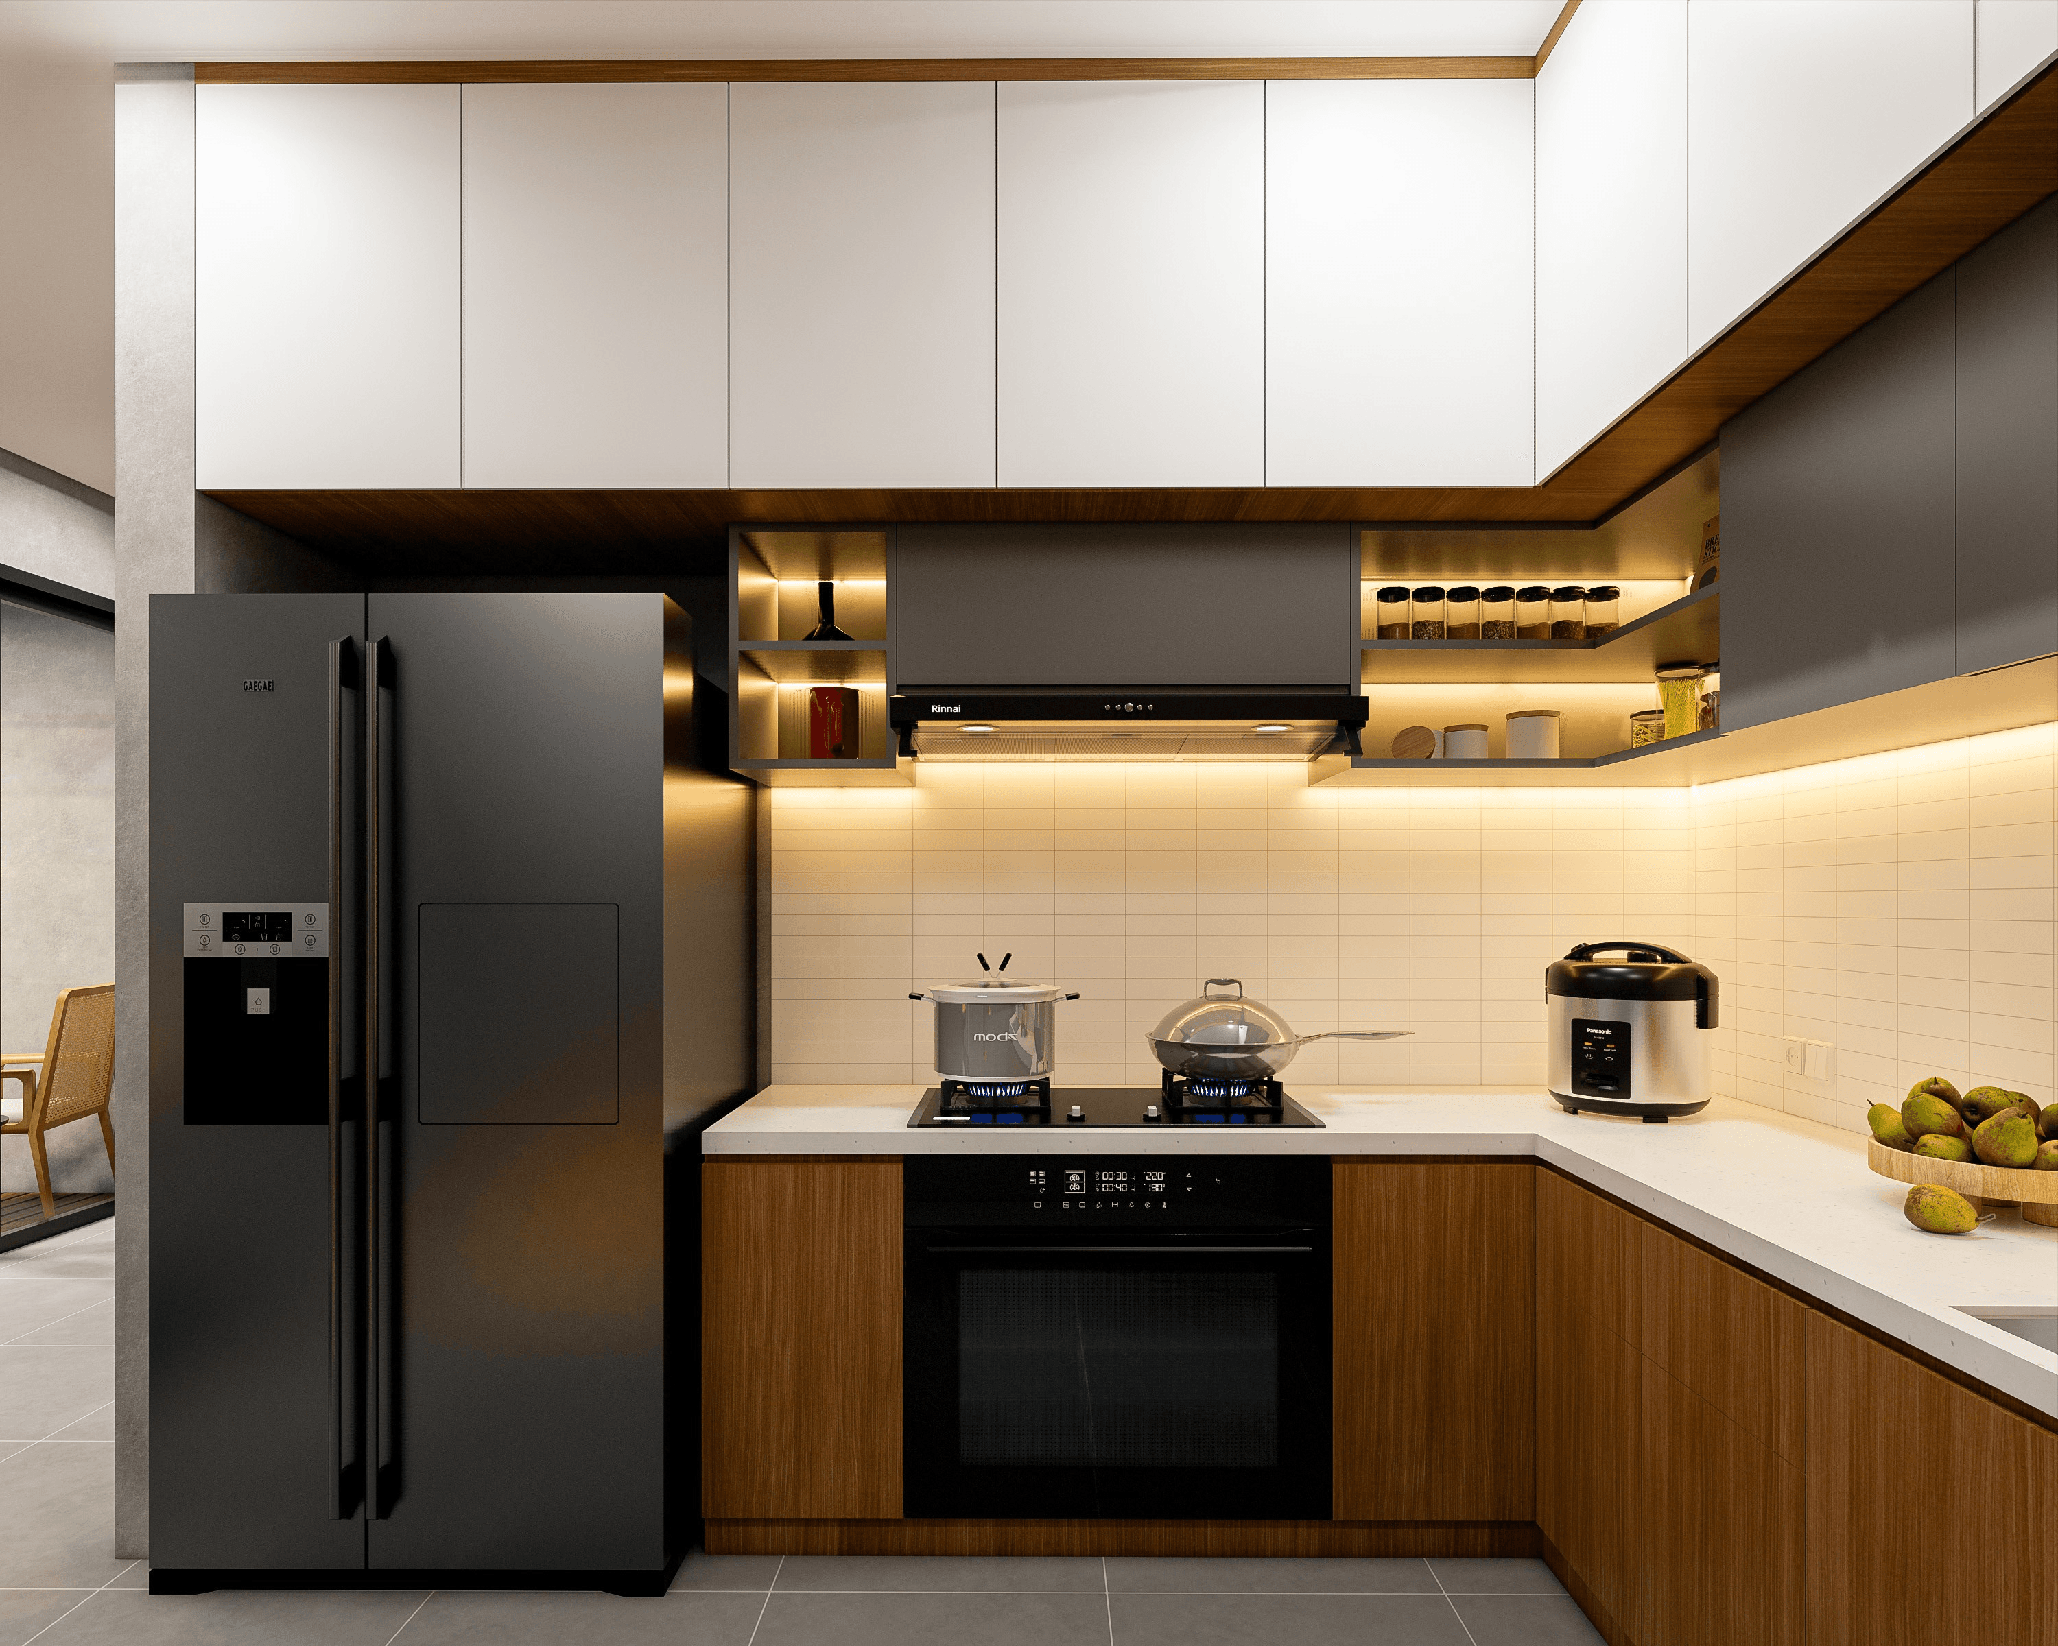
Set on a 128 m² plot in the dense urban area of Kelapa Gading, this residence embraces urban simplicity with a warm minimalism. The interior combines exposed concrete with soft wood tones and natural light from an inner courtyard, creating a calm and breathable atmosphere. Cross ventilation enhances comfort, while the raised carport—elevated 1.5 meters—responds thoughtfully to the area’s flood risk. Every space connects visually and spatially, reflecting a balance between functionality and quiet elegance.
Urban calm lifted above the floodplain
The design process began with a deep understanding of the site’s dense urban fabric and flood-prone condition. The building was elevated with a 1.5-meter ramped carport, creating both protection and visual grounding. Natural light and airflow became key design drivers — a central courtyard and cross ventilation connect each space, bringing openness within limited boundaries. Materially, exposed concrete defines the exterior with quiet strength, while warm finishes inside balance the cool texture, creating an understated yet inviting atmosphere that reflects urban simplicity and calm living.
Location
North Jakarta
Surface
128 m²
Year
2023